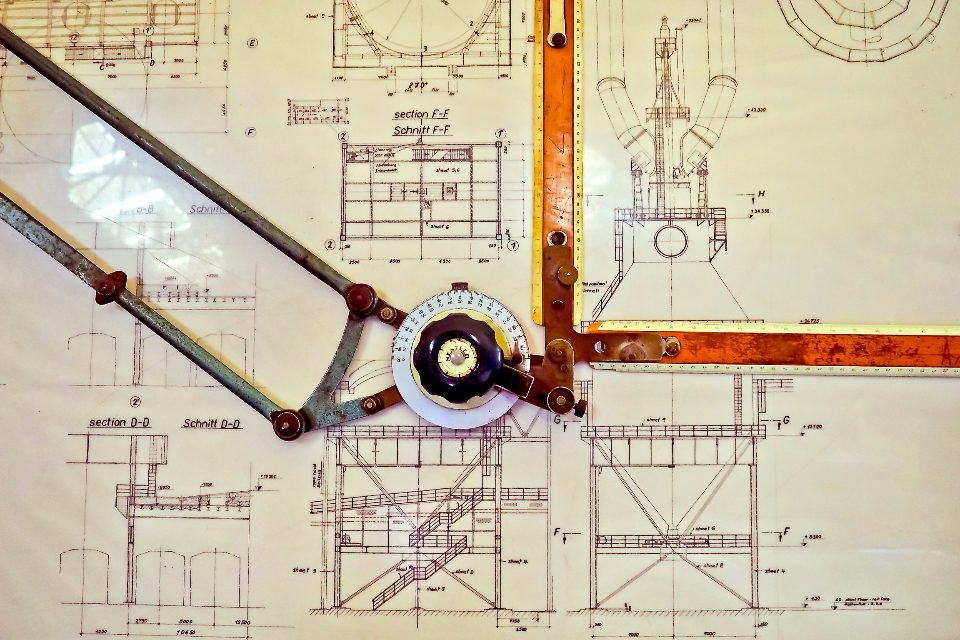
A remote AutoCAD drafter produces and revises the technical drawings a contractor needs during a project: shop drawings, as-builts, field markups turned into clean drawings, layout and coordination sketches, and revisions to existing drawing sets. Helping Companies provides remote drafting support for contractors whose drafting work queues behind one person who is also doing something else.
Accreditations and memberships


A remote AutoCAD drafter handles construction drafting production: developing shop drawings from design documents, converting field markups into as-builts, producing layout and coordination drawings, revising existing sets, and maintaining CAD standards, layers, and title blocks. Helping Companies provides this role for contractors who need drafting capacity without adding a full-time drafter to the office.
Drafting support fits contractors who produce drawings regularly but not continuously.
The same role solves a different problem depending on the business it sits in. Find the one that sounds like yours.
| Contractor | Why they hire this role |
|---|---|
| Specialty subcontractors | Shop drawings, layouts and as-builts |
| Design-builders | Drawing revisions and coordination sets |
| Remodelers and builders | Existing-condition drawings and plan revisions |
Drafting production is well suited to remote work, provided the standards are defined and the source information is complete.
Platform experience is confirmed against your requirements before any candidate is presented.
Drafting capacity that flexes with the workload prevents technical work from queuing behind one person.
Every engagement starts with understanding the work you actually need covered, not a generic job description.
We review your current workload, the software your team works in, and the specific tasks you want covered.
We agree a written scope for the role: the tasks it owns, the tasks it does not, and how work is reviewed and approved.
We match remote staff to the defined role and introduce them to your team, your systems, and your standards.
Access is set up, early work is reviewed closely, and scope expands as your team gains confidence in the output.
Drag the sliders to estimate what the admin work this role takes on is costing your company today.
Estimates only. They assume a blended rate of $17 per hour for the remote professional, and that about 10% of the work stays with your team for direction and review. Your free consultation includes an exact quote for your scope.
Hours freed up per week
38 hrs/week
Estimated weekly saving
$630/week
Estimated annual saving
$32,760/year
If something here is specific to how your projects run, raise it on the consultation.
A remote AutoCAD drafter produces and revises construction drawings: shop drawings, as-builts, layout and coordination drawings, details, and revisions to existing sets, working to your CAD standards and title blocks.
No. Any drawing requiring a professional engineer or architect seal must be prepared under and sealed by an appropriately licensed professional. Remote drafting support is production drafting - it does not carry design responsibility or professional licensure.
From your template files, layer standards, blocks, and title blocks. Where those are not documented, establishing them is normally part of onboarding, and it typically improves consistency across your in-house drawings as well.
Marked-up drawings, photographs, and field notes are sent through as they are produced, and the drafter incorporates them into the current set on a regular cycle. Doing it continuously rather than at closeout is what makes as-builts accurate.
AutoCAD and Revit are different skill sets and this role does not treat them as interchangeable. Which platform the position has to work in is established as a requirement before recruiting begins, and candidates are screened specifically against it along with the drawing standards and file conventions your team works to. If the role genuinely needs both, that is defined up front rather than discovered afterwards.
Through your existing file sharing or project management platform rather than by email, which keeps version control intact and avoids drawings being worked on from an outdated copy.
Schedule a consultation to review your drafting volume, your CAD standards, and where drawing production is currently holding up your projects.